


What Is Coohom?
Coohom is a web-based 3D home design platform that takes you from floor plan to polished visualization in one place. Users can start from scratch or upload existing plans, then drag and drop branded furniture, decor, and materials to build detailed 2D and 3D layouts.
The tool includes room and floor planners, styling controls, and fast, photorealistic rendering powered by a high-speed 3D engine. Coohom also supports construction drawings, collaboration, and project management workflows tailored to individual designers, studios, and enterprises.
With ready-made design ideas, tutorials, and multi-device access, it helps homeowners, designers, and businesses move quickly from concept to client-ready presentations.
Quick Snapshot
Coohom streamlines interior and home design by combining easy drag-and-drop planning with fast, photorealistic 3D rendering in a single browser workspace. It lets individuals and teams deliver professional visuals and documentation without advanced CAD skills.
- Works on
-
- Web
- Mac
- API
- Pricing Model
- Subscription
Starting at 293 kr/month — Coohom offers a free Basic plan plus paid Pro, Elite, and Enterprise subscriptions. Pro starts at 293 kr per month, with higher design capacity and rendering access, while Elite and Enterprise add advanced collaboration, documentation, and customization options. - Fits on
- Affiliate Program
- 30% commission per new order
- API Availability
- Coohom has an API available.
- Key Features
-
- Design floor plans and layouts visually
- Generate fast, photorealistic 3D interior renders
- Collaborate and manage design projects online
- Audience
-
- interior designers
- homeowners and DIY remodelers
- real estate agents and stagers
- furniture and decor retailers
- architects and design studios
- property developers
- course creators and design educators
- content creators and bloggers
Screenshot

Key Features of Coohom
Floor and room planner
Create or import floor plans, define walls and dimensions, and quickly lay out rooms in 2D and 3D views.
Drag-and-drop modeling
Use an intuitive drag-and-drop interface with branded furniture, fixtures, and decor to build detailed interior scenes.
Photorealistic rendering
Generate high-quality, photorealistic 3D renders in minutes using a fast 3D rendering engine directly in the browser.
Construction documentation
Produce construction drawings and documentation to support implementation and communication with contractors or teams.
Collaboration tools
Support for designers, studios, and enterprises to manage projects, share work, and coordinate across teams in one platform.
Web-based access
Run Coohom in the browser with multi-device access, avoiding complex installs while keeping projects available anywhere.
Use Cases for Coohom
Interior design projects
Plan rooms from floor plan to final styling, then generate photorealistic renders that help clients understand and approve design concepts quickly.
Real estate staging
Virtually furnish and style empty properties in 3D to create compelling listing visuals that make spaces easier to market and sell.
Furniture product visualization
Place branded furniture and decor models into realistic room scenes to showcase products in context for e-commerce, catalogs, and marketing materials.
Client presentations
Turn design ideas into high-quality 3D views and construction drawings, giving clients a clear, shareable visual story for each project.
Design education content
Use Coohom’s browser-based tools and ready-made assets to teach layout, styling, and visualization concepts in design courses and online content.
Frequently Asked Questions
What is Coohom used for?
Coohom is used for designing and visualizing interiors, from creating floor plans and room layouts to generating photorealistic 3D renders and construction drawings for homes and commercial spaces.
Is Coohom free to use?
Coohom offers a free Basic plan, allowing users to start designing and visualizing interiors at no cost, with additional features and capacity available on paid plans.
Do I need CAD skills to use Coohom?
You do not need advanced CAD skills to use Coohom. Its drag-and-drop interface and ready-made models are designed to be accessible for homeowners, designers, and business users alike.
Can Coohom create photorealistic 3D renders?
Yes, Coohom includes a fast 3D rendering engine that produces photorealistic interior visuals in minutes, suitable for client presentations and marketing materials.
Who is Coohom best suited for?
Coohom is ideal for interior designers, homeowners and DIY remodelers, real estate agents and stagers, furniture and decor retailers, architects and studios, property developers, educators, and content creators who need clear interior visuals.
Does Coohom support teams and enterprises?
Yes, Coohom offers Elite and Enterprise plans with advanced collaboration, documentation, and customization features tailored to studios, retailers, and larger organizations.
Is Coohom browser-based?
Yes, Coohom is a web-based platform that runs in your browser, giving you multi-device access without complex software installation.
Does Coohom have an API?
Yes, Coohom provides an API, enabling deeper integrations and customized workflows for businesses and enterprise users.
Coohom · Our Verdict
Coohom stands out as a practical choice for anyone who needs professional interior visuals without the learning curve of traditional CAD tools. Its combination of drag-and-drop planning, branded model library, and fast photorealistic rendering makes it particularly useful for client presentations and product visualization across both solo designers and larger teams.
Coohom ·
-
 Freemium
 Bolt AI
Design complete UIs from simple prompts
UI/UX & Web Design Tools - Freemium
Alloy
AI prototyping with your real product, from the browser.
UI/UX & Web Design Tools -
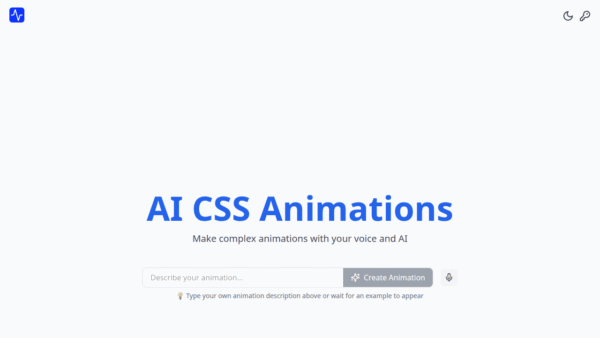
AI CSS Animations
Generate beautiful CSS animations in seconds with AI
UI/UX & Web Design Tools -
Lunagraph
Design visually, ship real React code
UI/UX & Web Design Tools - Freemium
Durable AI Website Builder
Launch a full business website in seconds
UI/UX & Web Design Tools - Your Ad Here
- Freemium
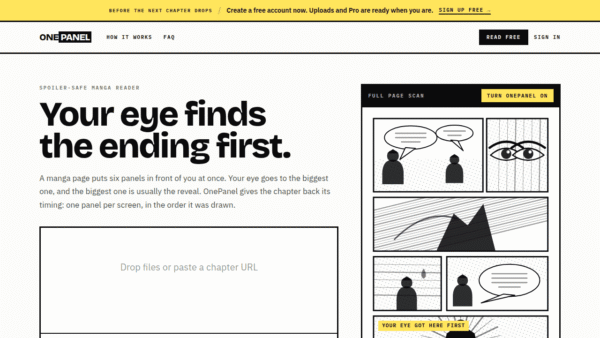
OnePanel Reader
Read manga one panel at a time, spoiler-safe.
UI/UX & Web Design Tools -
AI Avatar
Turn one selfie into hundreds of avatars
AI Photo Editors