

What Is Floor Plan AI?
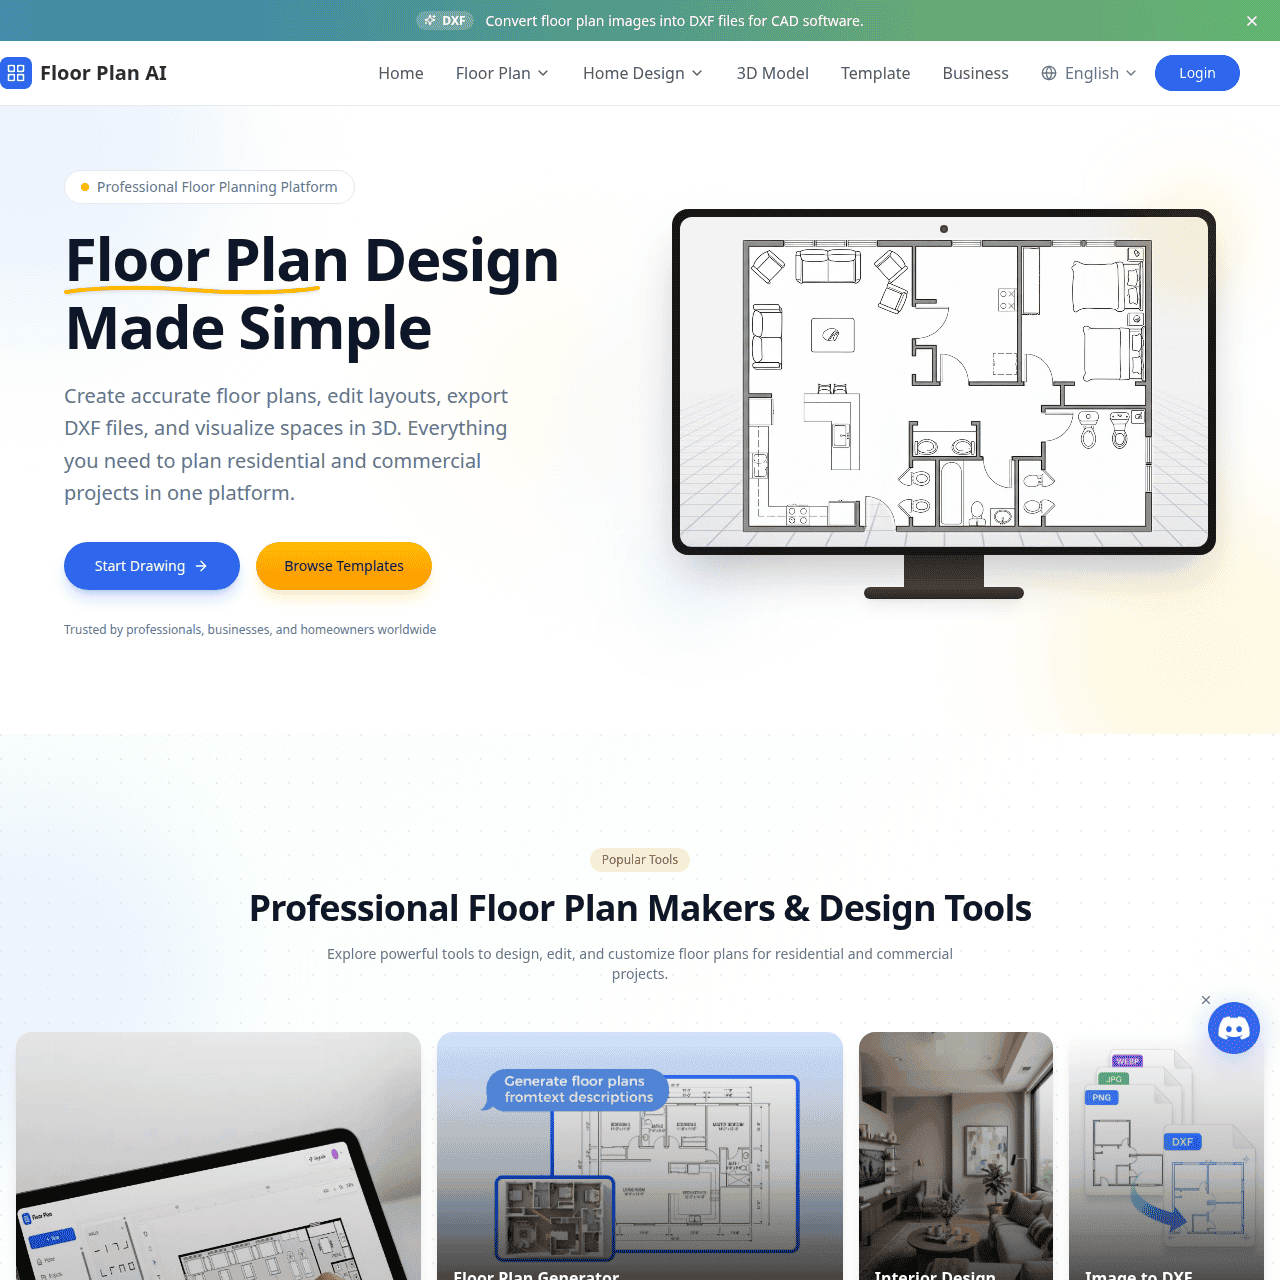
Floor Plan AI is an online floor plan maker that helps you create professional 2D and 3D house layouts without complex CAD software. You can draw floor plans from scratch, use AI to generate layouts automatically, and convert 2D designs into detailed 3D visualizations. The platform includes precise measurement controls, editable templates, and tools for both interior and exterior design, making it suitable for planning rooms, homes, and properties.
It is designed for homeowners as well as real estate and design professionals who need fast, presentation-ready floor plans in the browser. Floor Plan AI also supports professional, done-for-you floor plan services for users who prefer to outsource the design work.
Quick Snapshot
Floor Plan AI lets you design accurate, presentation-ready floor plans directly in your browser using AI-powered layouts and 3D visualization. It streamlines the entire workflow from quick sketch to polished interior and exterior designs.
- Works on
-
- Web
- Pricing Model
- Cannot determine the price.
- Fits on
- Affiliate Program
- We could not identify an affiliate program.
- API Availability
- We could not identify whether an API is available.
- Key Features
-
- Design accurate 2D floor plans in your browser
- Use AI to speed up layout generation
- Visualize designs with detailed 3D views
- Audience
-
- homeowners
- interior designers
- architects
- real estate agents
- property managers
- home builders
- renovation professionals
- small design studios
Screenshot

Key Features of Floor Plan AI
2D floor plan editor
Draw and edit detailed 2D floor plans directly in your browser with intuitive tools and precise measurement controls.
AI layout generation
Use AI-powered tools to automatically generate and refine room and house layouts, speeding up the design process.
3D visualization
Transform 2D floor plans into 3D visualizations to better understand space, flow, and design decisions for interiors and exteriors.
Editable templates
Start from pre-designed, editable templates to accelerate floor plan creation and maintain consistent presentation quality.
Browser-based workflow
Access the full floor plan design workflow online without installing complex CAD software, making collaboration and sharing easier.
Professional plan services
Leverage done-for-you floor plan creation services if you prefer experts to handle the design based on your inputs.
Use Cases for Floor Plan AI
Home renovation planning
Quickly sketch and refine new room layouts and house extensions in 2D, then visualize the updated design in 3D to align expectations before renovation work begins.
Real estate listings
Create clean, accurate floor plans that enhance property listings and marketing materials, helping buyers better understand layout and flow at a glance.
Interior design concepts
Experiment with room arrangements and dimensions in 2D, then use 3D views to present design concepts more clearly to clients or stakeholders.
Property development planning
Design and iterate on residential layouts quickly using AI-assisted tools, supporting early-stage planning for new builds and small developments.
Facility and space management
Map out interior and exterior spaces with precise measurements to plan furniture placement, circulation, and usage for managed properties.
Frequently Asked Questions
What is Floor Plan AI and how does it work?
Floor Plan AI is an online floor plan maker that lets you design 2D and 3D house and property layouts in your browser. You can draw plans manually, use AI to generate layouts, and then visualize your design in 3D.
Do I need CAD software to use Floor Plan AI?
No, Floor Plan AI is web-based and does not require any CAD software. All drawing, editing, and visualization features are available directly in your browser.
Can Floor Plan AI create both 2D and 3D floor plans?
Yes, Floor Plan AI supports both 2D and 3D. You design or import a 2D floor plan and then convert it into a detailed 3D visualization for better spatial understanding.
Who is Floor Plan AI designed for?
Floor Plan AI is designed for homeowners, interior designers, architects, real estate agents, property managers, home builders, renovation professionals, and small design studios.
Does Floor Plan AI offer professional floor plan services?
Yes, in addition to self-service tools, Floor Plan AI supports professional, done-for-you floor plan creation for users who prefer experts to handle the design.
Is pricing information for Floor Plan AI publicly available?
Based on the available information, detailed pricing and starting plan costs are not clearly disclosed, so specific pricing is currently unknown.
Floor Plan AI · Our Verdict
Floor Plan AI stands out by combining accessible browser-based drawing tools with AI-generated layouts and 3D visualization in a single workflow. It meaningfully lowers the barrier for both homeowners and property professionals who need accurate, presentation-ready floor plans without learning complex CAD software.
Floor Plan AI ·
-
 Subscription
 Coohom
Create stunning 3D home designs in minutes
UI/UX & Web Design Tools - One-Time Featured
Droplette
AI-crafted color palettes tailored to your Figma designs
Image & Design AI -
Moodboard Creator
AI-generated moodboards to kick-start branding
Logo & Branding Tools - Subscription
Chariot
Build stunning websites in minutes with AI
UI/UX & Web Design Tools - Freemium
Mobirise AI Website Builder
Create complete AI websites without code
UI/UX & Web Design Tools - Your Ad Here
- Freemium Featured
Canva
Design anything, publish everywhere in minutes
Image & Design AI -
Lxi.ai
A collaborative canvas to work better with AI.
Knowledge Management